Our goal for the lower-level transformation was to create a much-needed space for family entertaining, relaxing, and gathering. Starting with a large, unfinished basement, we worked closely with the homeowners to thoughtfully design a space that would accommodate their many needs while reflecting their personalities and passions.
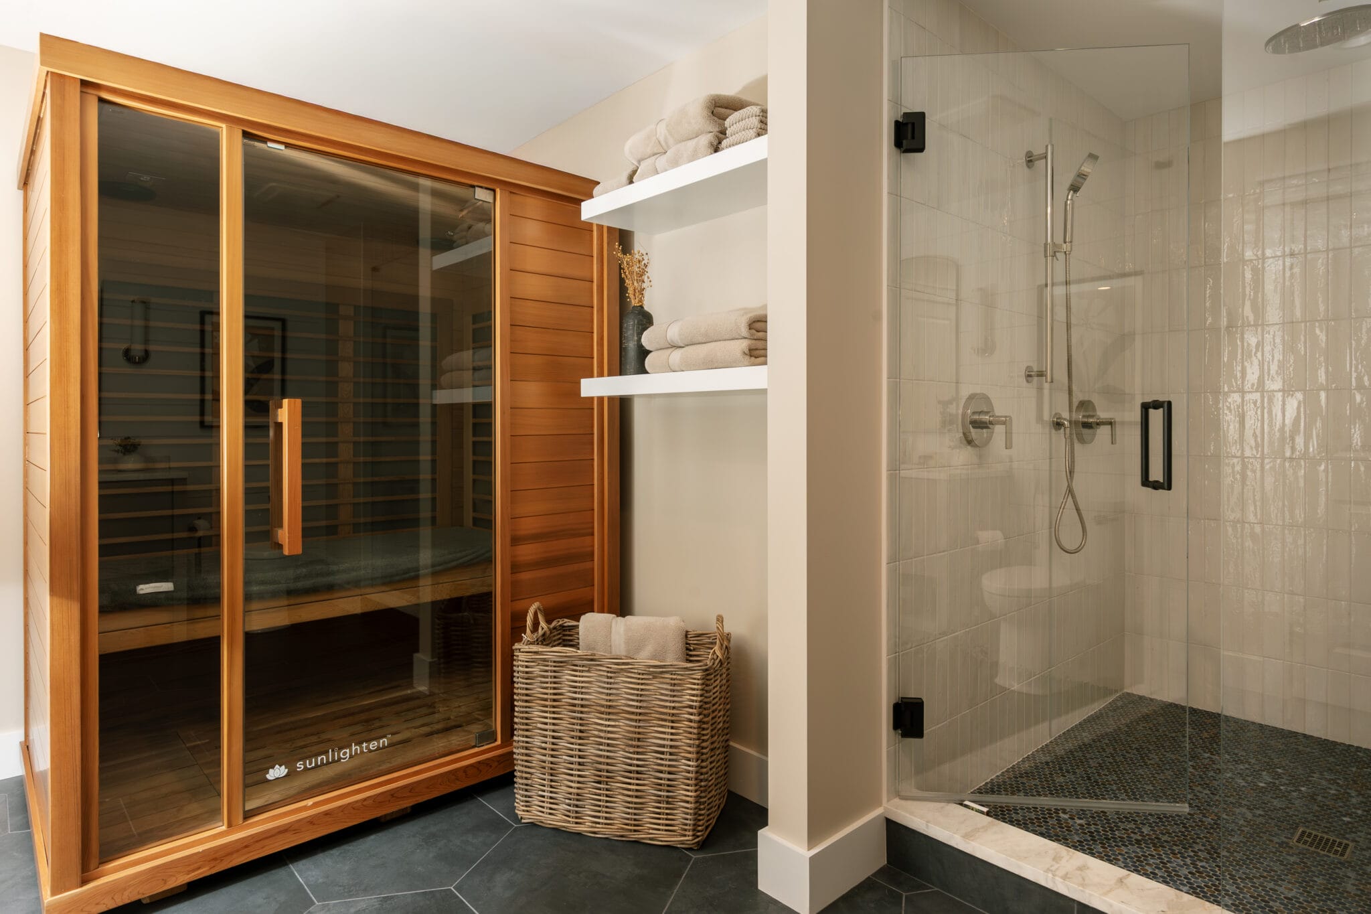
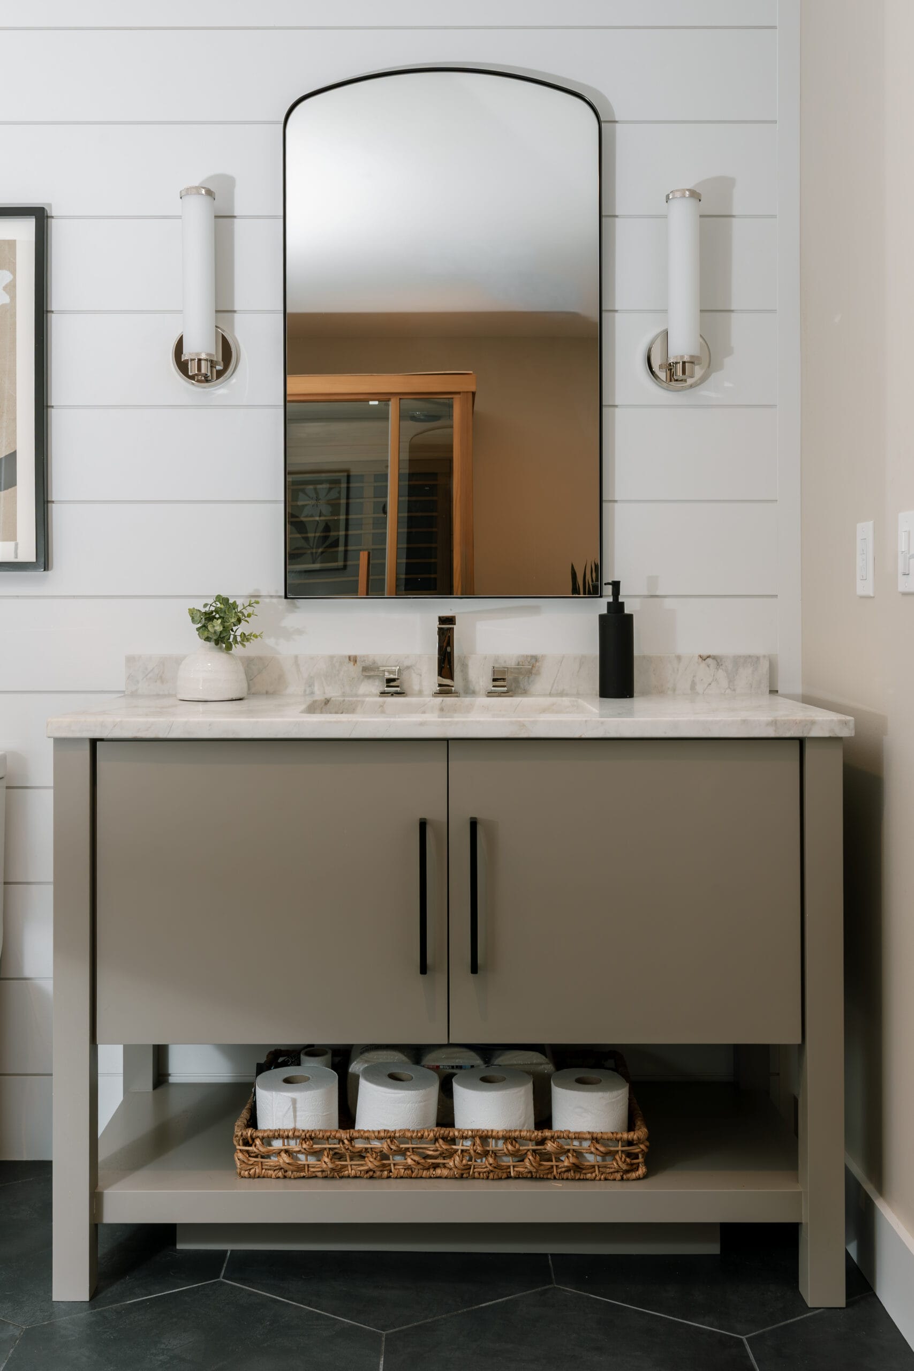
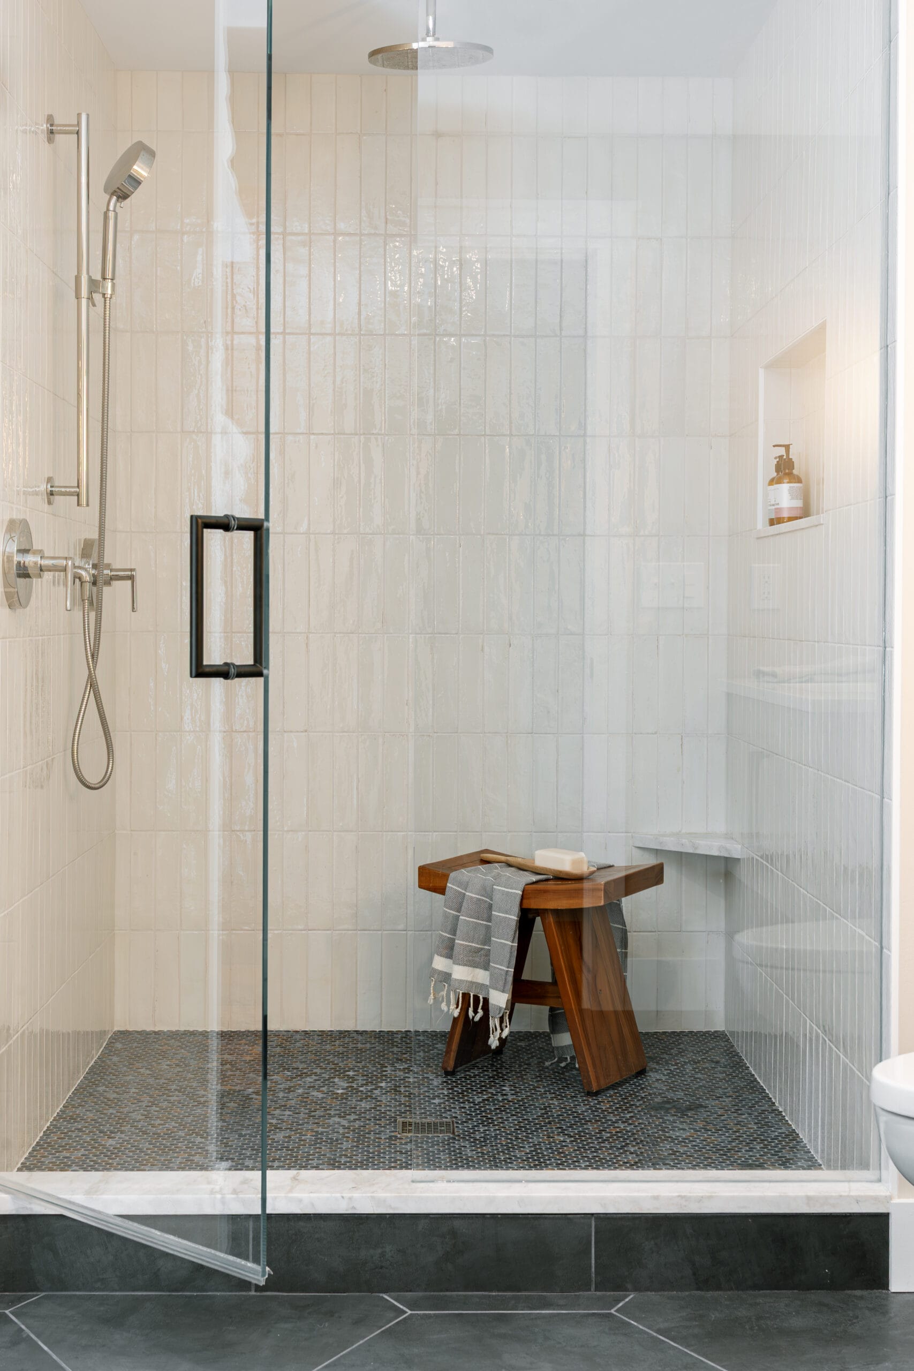
Rich, deep colors, layered textures, and warm wood tones were carried throughout the lower level, creating a cozy contrast to the light and bright spaces found elsewhere in the home. In addition to the fifth bedroom added in the basement, Deneen designed the bathroom to include a dedicated space for the homeowners’ sauna.
Throughout the design, the homeowners’ collections of personal jerseys and vintage records became an important part of the story, giving the space a sense of authenticity and personal meaning. The result is a lower level that feels sophisticated and inviting, but most importantly, is uniquely designed around the people who call it home. What a fun project to be a part of!